


Future Nostalgia: An East Melbourne Terrace Reimagined for Contemporary Living
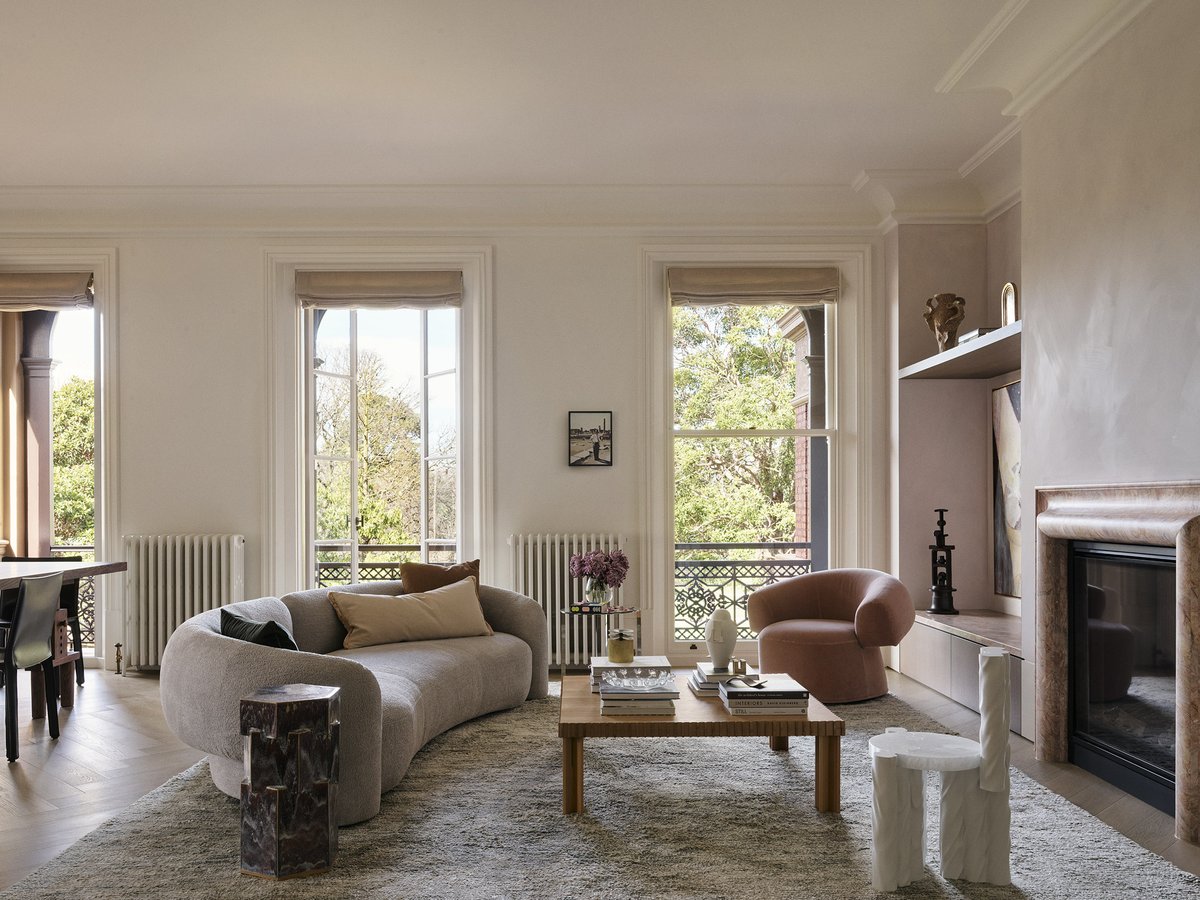


Welcome to the corner of Melbourne and everywhere else. This glorious four-level Victorian terrace feels like city central, minus the mid-town clamour.
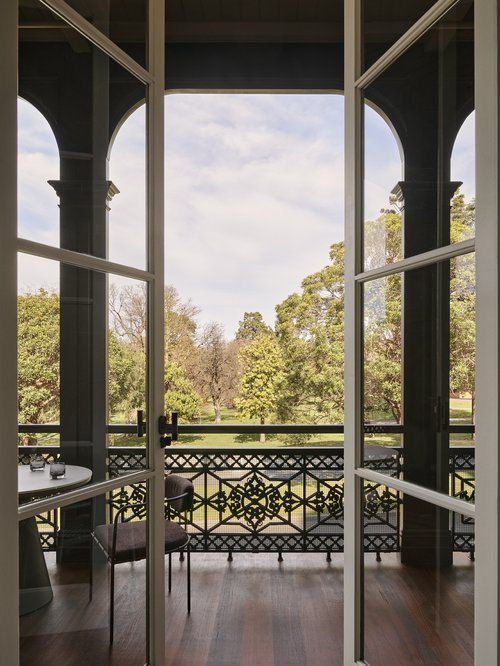
Wellpark House, built in 1873, sits on the edge of the Fitzroy Gardens in East Melbourne. To its west, you feel like you might be able to reach out and touch St Patrick’s spires and the city’s skyscrapers. To the east, the distant hills and right in front, filling every large, stunning casement window, the glorious green of the gardens.
The 2026 iteration retains its beautiful seat and majestic balconied facade, but everything beyond the elegant wrought-iron front fence, including the trim Myles Baldwin front garden, is resolutely of this moment.
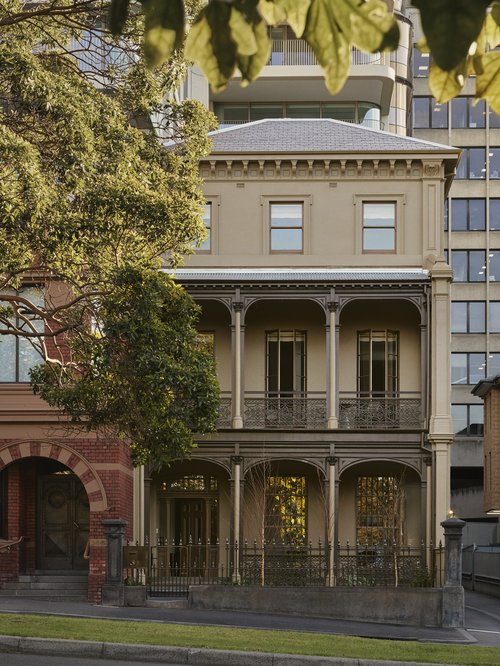
The reinvention by Mim Design and Orchard Piper, the luxury developer’s first standalone property, takes the period legacy pieces and renders them radiant again, their contemporary treatment deft and defining; the feel is of an upmarket Parisian salon, a refined London city house, a Melbourne manor reborn.
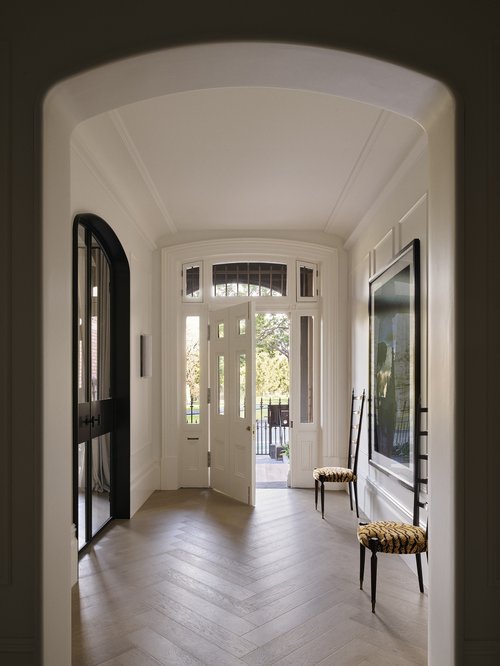
The ceilings reach up over three metres, the woodcut herringbone flooring is effortlessly handsome, and features like the arched brass door frames lift everything up a notch or several.
Immediately to the right of the entry is the fine study, where lofty windows take in the gardens opposite – a scene that might make hitting the books a hopeless task.
Further north along the hall is the first of two divine powder rooms, both of which glow under the Rosana marble accents. A bedroom with a walk-in wardrobe/dressing room and marble en suite is the perfect, private guest’s domain.
Choose between the lift or the stairs to gain level one and the shimmering centrepiece of the living-dining-kitchen area.
The Lord White marble island bench is the showstopper up here. Its curved edges are exquisite; its smooth, luminous properties, combined with the pared-back tonal combination of tile and cabinetry, are note-perfect. A deep butler’s sink and dual-fuel La Cornue cooker are simply splendid.
A comprehensive appliance array crosses this area, along with a curved central pantry unit with more storage, a coffee station and Zip tap.
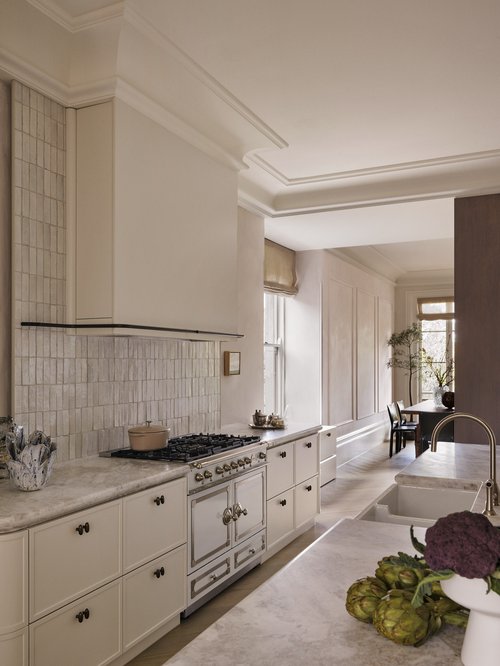
The gorgeous panelled walls that feature throughout perhaps find their best expression here, with the light and green of the gardens making the dining space glow.
Three sets of French doors span the south side, opening onto the brilliant terrace. You could sit out here at any hour and watch Melbourne light up, wind down or wander home. In the not-too-far distance are the light towers of the MCG; in winter, you’d be able to hear the crowd’s breathy roar carry across the gardens to your balcony.
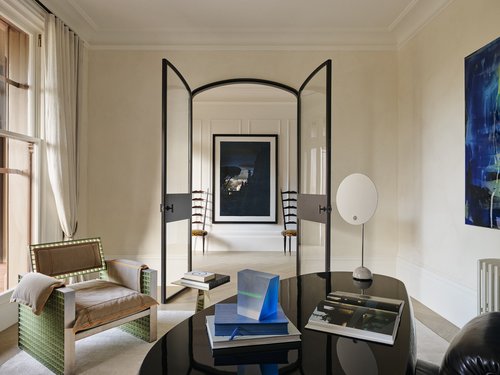
Back inside, the living room is elegantly centred by the blush warmth of that radiant Rosana marble, this time arrayed around the hearth.
At the far end of the level, a brilliant “snug” with textured hemp wallpaper and another fireplace provides an appealingly moody retreat.
Up top are two further bedrooms. Like most everything here, both are plush and beautifully fitted. The main-bedroom suite has spectacular treetop views, a retreat space and a sophisticated en suite with free-standing bath, hand-crafted tiling and superb marble accents.
Take the lift to the subterranean basement with space for five cars plus a terrific home theatre/retreat and a temperature-controlled wine room.
This renovation perfectly captures East Melbourne today, at the intersection of heritage past and cutting-edge contemporary class with the gardens forming a sublime, enduring part of life.
“This isn’t just a beautiful home; it’s an irreplaceable piece of East Melbourne,” says agent Sarah Case of RT Edgar. “Everything about it, from position to proportions to craftsmanship, sets it apart. The kind of property that comes along once in a generation.”