


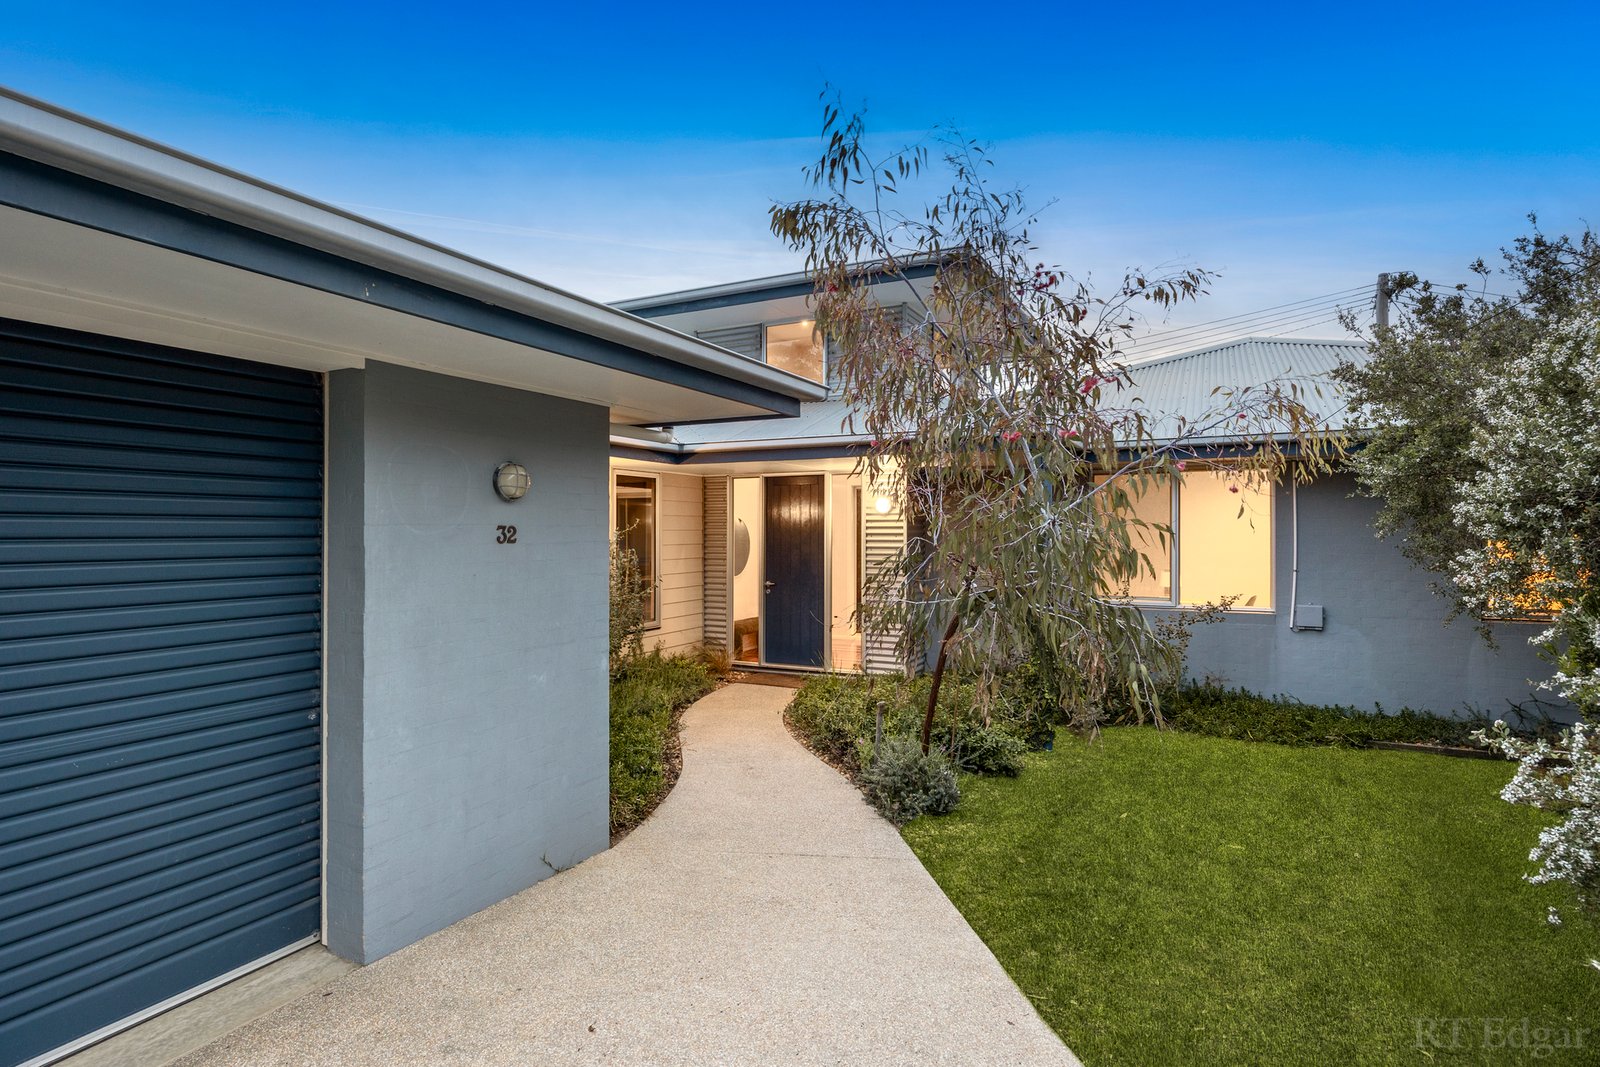


Spatially Considered And Naturally Private
32 Hollywood Boulevard, Point Lonsdale
 4
4 2
2 2
2 943
943
 View Property Price Statement
This home keeps its best qualities largely to itself. Inside, vaulted ceilings lift the sightlines and northern light pours through broad glazing, drawing the eye toward decks, lawn and a garden softened by established tea tree. It feels private from the outset, with the house arranged around the sun rather than simply facing it.
The central family domain is generous without feeling oversized. Hardwood floors carry through the open plan living, meals and kitchen, with glass doors making outdoor living part of the day rather than an occasional extra. The kitchen is practical and well equipped with stone benchtops, dual ovens and an Asko dishwasher, while extensive cabinetry contributes to the exceptional storage found throughout the home.
Three minor bedrooms occupy their own wing beside the main bathroom and separate WC. The main suite is positioned independently at the opposite end, accompanied by a second living room that opens directly to broad decking and greenery. It creates a retreat within the home, while a dedicated study provides a quiet place to work.
Outside, the architecture follows the garden through a series of covered and open decks, each offering a different place to sit as the light shifts. Tea tree screens the boundaries naturally, creating a secure and secluded setting for children and summer gatherings.
The oversized double garage provides genuine depth, with room for workshop use or trailer storage and a rear roller door adding further flexibility. Solar panels, a 10,200 litre rainwater tank, ducted heating and reverse cycle air conditioning round out a home built with everyday longevity in mind.
All of this sits on 943sqm (approx.) in a peaceful pocket prized by families and equally compelling as a permanent home or coastal escape. Walk easily to the village, beaches and Emily’s Pond, then watch the western sky deepen over Lake Victoria as another day well spent, draws to a close.
Floorplan

Agents

Felix Hakins
Director | Licensed Estate Agent | Bellarine
 +61 400 035 000
 felix@rtedgarbellarine.com.au

