


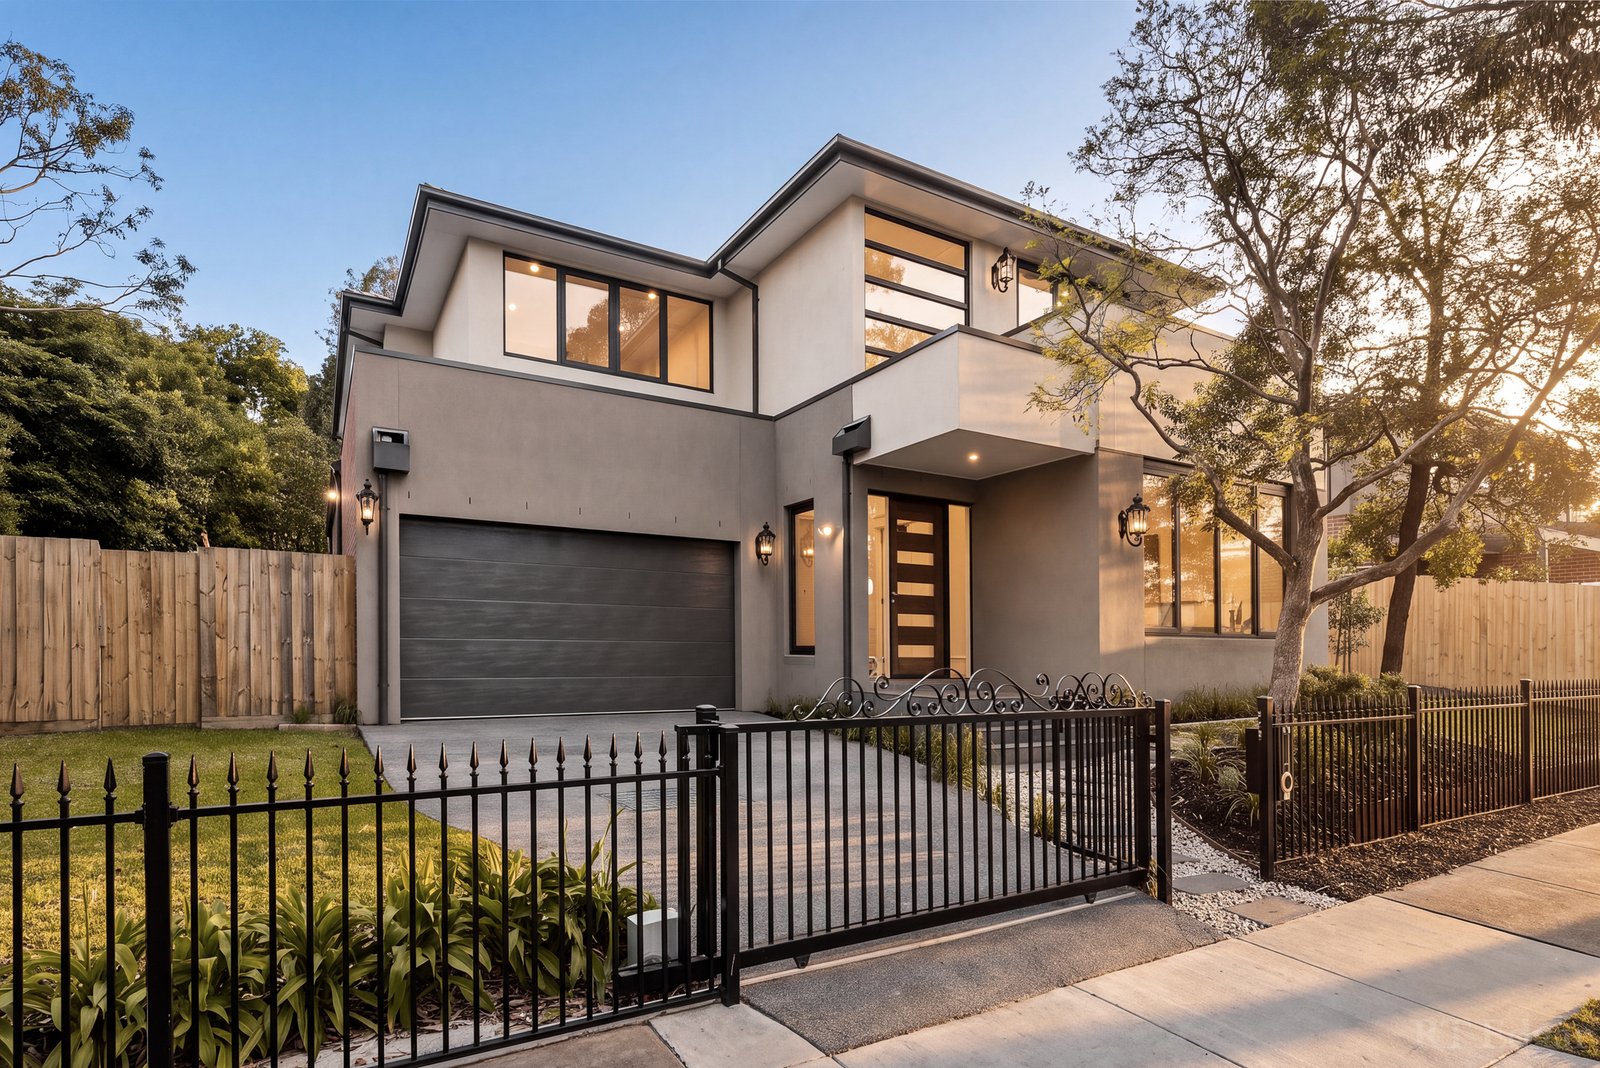


A Grand Residence of Style, Space and Distinction
2A Wicking Court, Blackburn South
 5
 4
 2
 641

 View Property Price Statement
Making an unforgettable first impression with its impressive street appeal and secure wrought-iron electric gates, this exceptional residence delivers an outstanding combination of modern luxury, timeless elegance and sophisticated family living. Beautifully presented across two spacious levels, the home features a thoughtfully designed floorplan that balances generous living spaces, everyday practicality and premium entertaining facilities.
Step inside to discover interiors defined by space, style and quality craftsmanship. Soaring ceilings, elegant decorative wainscoting and stunning herringbone timber flooring throughout the ground floor create an atmosphere of understated luxury. Multiple living areas provide exceptional flexibility for families, including a welcoming formal lounge at the front and an expansive open-plan living and dining area at the rear, perfectly suited to both everyday relaxation and entertaining.
The ground floor also features a spacious guest bedroom with a walk-in robe and private ensuite, providing an ideal accommodation option for extended family, multi-generational living or overnight visitors. Upstairs, you’ll find another huge sitting area, two master suites and two additional generously sized bedrooms served by a beautifully finished, fully tiled bathroom.
At the centre of the home, the gourmet kitchen is both stylish and highly functional, featuring an oversized natural stone island with breakfast bar, premium Miele appliances and extensive bespoke cabinetry. Adding further convenience is a fully equipped second kitchen and butler's pantry, complete with an additional cooktop and sink. This thoughtful addition offers exceptional practicality for daily meal preparation and larger gatherings while maintaining the elegance and presentation of the main kitchen.
Seamlessly extending the indoor living spaces outdoors, expansive sliding doors open onto a stunning entertaining deck, creating an effortless connection between the interior and exterior. The generous undercover alfresco area is ideal for year-round entertaining, while beautifully landscaped, low-maintenance gardens and an expansive lawn provide a private and secure environment for children, pets and family enjoyment.
Upstairs, a substantial retreat, complete with its own bar area, offers an additional living zone for teenagers, family movie nights or entertaining friends. This versatile space provides the perfect balance of privacy and family connection.
The luxurious master suite is a true private retreat, featuring its own north-facing balcony, walk-in robe and an elegantly appointed ensuite. Designed for relaxation, the ensuite boasts a freestanding bathtub, double vanity and spacious walk-in shower, creating a beautiful sense of everyday indulgence.
Further enhancing the home's comfort and convenience are zoned central heating and cooling for year-round climate control, an automatic front gate, secure internal access from the garage, a dedicated laundry, a convenient powder room and abundant built-in storage. Every element has been carefully considered, delivering a practical yet sophisticated layout with seamless flow between living zones and minimal wasted space.
Ideally positioned in an established and family-oriented neighbourhood, the residence enjoys convenient access to reputable schools, beautiful parklands, local shopping centres and public transport. Excellent connectivity to major arterial roads further enhances everyday convenience, making commuting to surrounding suburbs and key destinations effortless.
An exceptional opportunity to secure a beautifully appointed family residence where space, luxury, functionality and lifestyle come together in perfect harmony.
Floorplan

Agents

Juliette Zhou
Director I Auctioneer | Licensed Estate Agent | Whitehorse
 +61 456 999 669
 jzhou@rtedgar.com.au

