


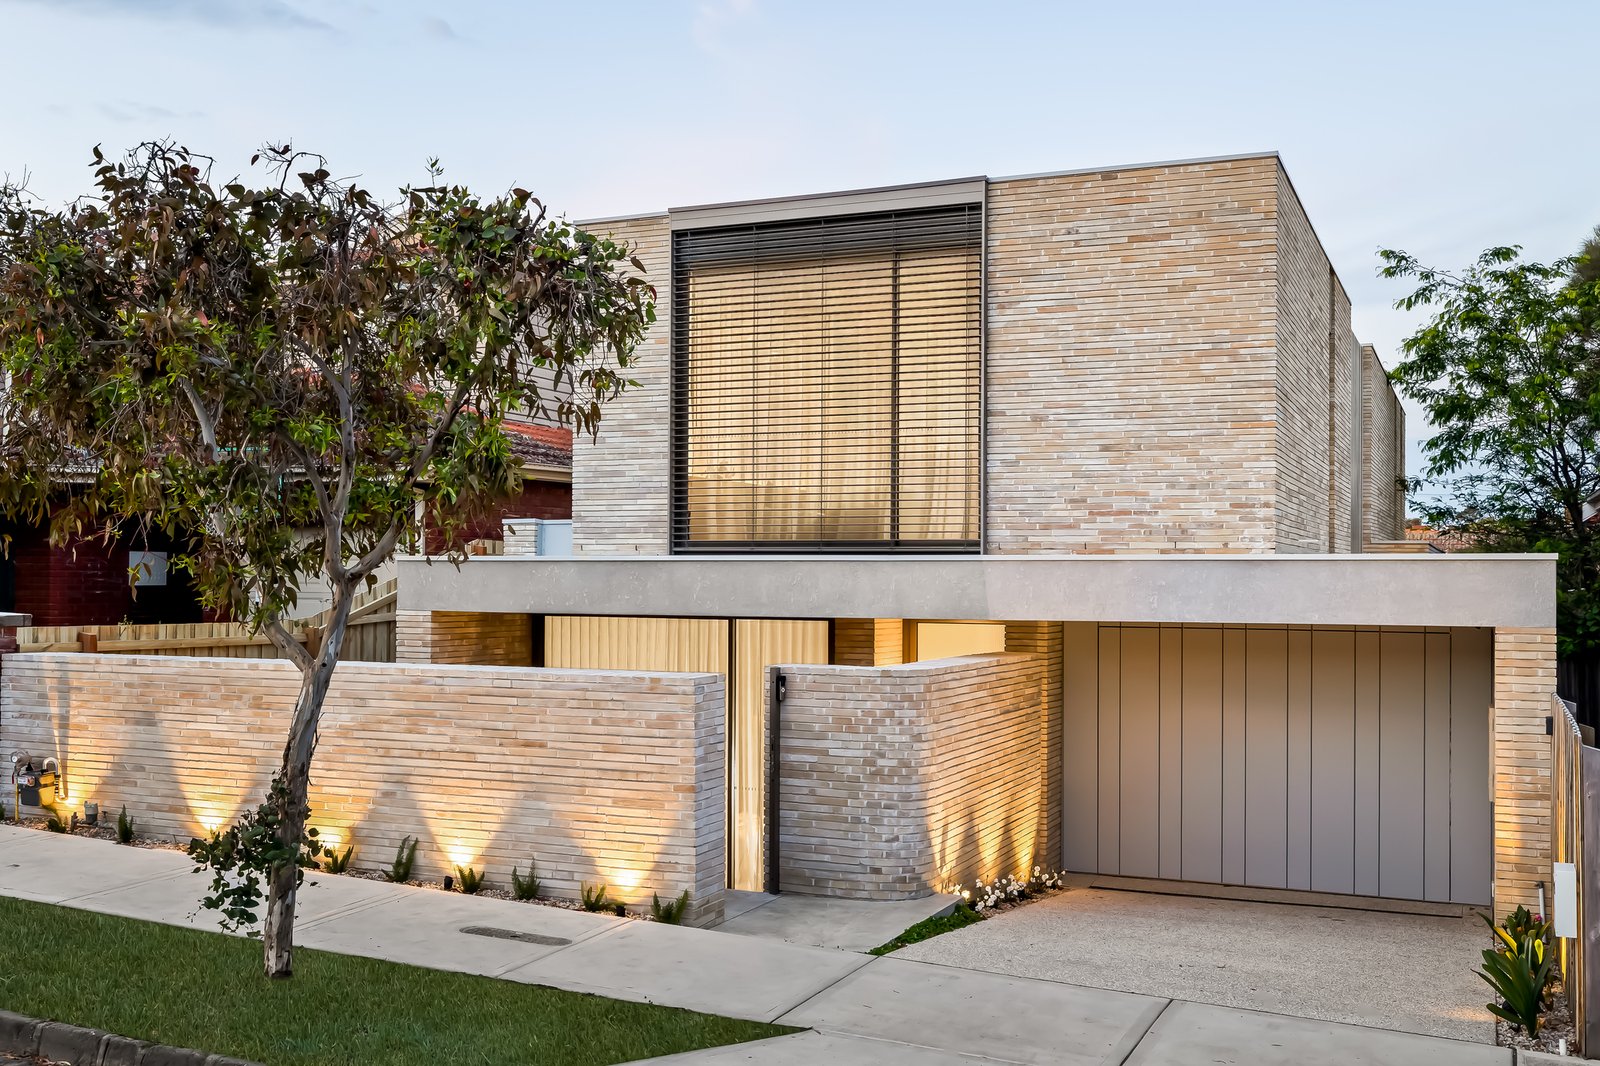


Setting a New Standard for Luxury in Thornbury
43 Clyde Street, Thornbury
 4
 4
 2
 373.90

 View Property Price Statement
Designed by Jack Fugaro architects to combine sculptural elements with breathtaking style, is this brand new Tuscan inspired home that reflects unwavering luxury, with bespoke finishes and fabulous outdoor entertaining - all wrapped up in one enviable package curtesy of Jafer Constructions. Preceded by an aesthetically appealing Krause brick exterior and front fence embracing a sunken landscaped yard, the home showcases an exquisite introduction with a wide pivot door opening onto Italian porcelain ceramic tiles that flow throughout the ground level, that unfolds to reveal a guest suite, a stone finished bar with custom cabinetry plus a sublime open plan kitchen, dining area and living precinct with a natural stone Escea Gas log feature fireplace. The sophisticated kitchen flaunting a natural stone in silver white island bench, premium Fisher and Paykel appliances including an integrated fridge and freezer plus a butlers pantry with laundry combined. Full sliding doors provide a streamlined synergy between the inside and out, spilling onto an alfresco alongside a landscaped grassy yard. Creating a sculptural centrepiece, the curved staircase is illuminated with pendant lighting and soars up to a wide landing spilling out to a private lounge with wet bar and inbuilt study. Three of the four bedrooms grace this level; all including their own robes and ensuites featuring floor-to-ceiling tiles, stone vanities and designer metal tap-ware. The master itself is an opulent haven for parents with outstanding robe storage and a dual vanity ensuite. Furthermore, the home offers a guest powder room, mudroom cabinetry, under stair storage, sheer blinds, zoned ducted heating/air conditioning, hydronic in slab heating, high flow through ceilings, feature pendant lighting, security cameras with alarm, allergy free synthetic carpets, and a wide exposed aggregate driveway with a single garage. Poised in a premium pocket opposite Wales Street Primary with cafes, parklands, local shopping/dining along High Street and amenities all within a short drive.
Floorplan

Agents

Sam Bottari
Licensed Estate Agent | Auctioneer | Northside
 +61 415 777 577
 samb@rtedgar.com.au

